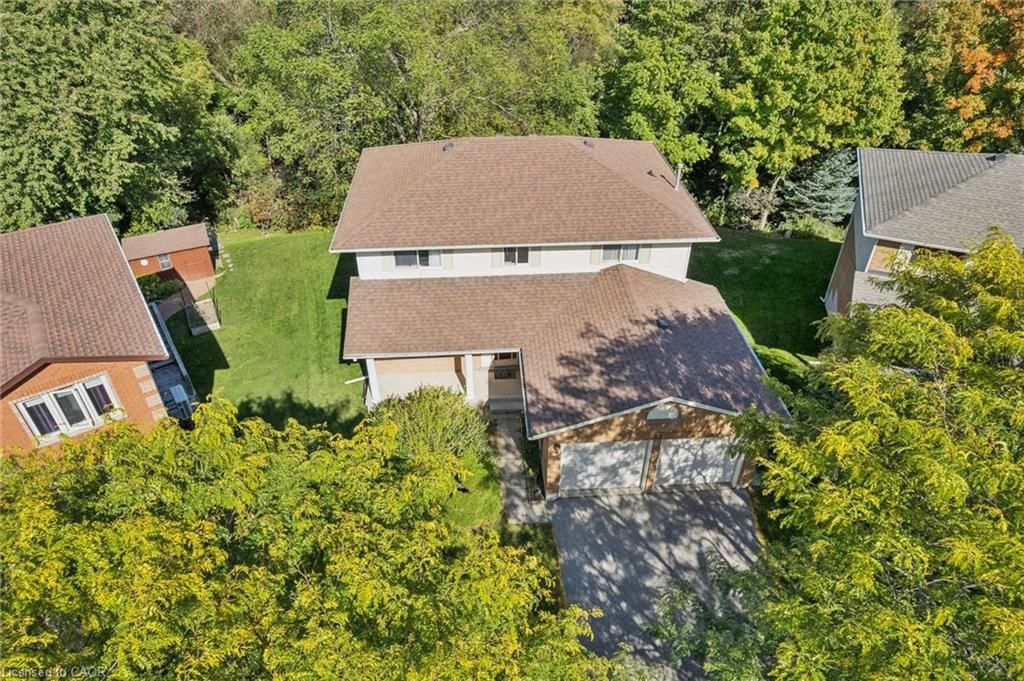
<-- style PDP --> 133 Aspen Street, Paris - Single Family Residence for sale for $758,999
  • new
  • for sale
  • leased

133 Aspen Street

Paris, ON, N3L 4A7 - Fair Grounds

$758,999

  • Neighbourhood

    Fair Grounds

  • Major Intersection

  • Listed Since: 13 day(s)

  • Last update: today

Overview

  • Property Type

    Single Family Residence, Traditional

  • Bedrooms

    3 + 1

  • Bathrooms

    3

  • Basement

    Full, Finished

  • Kitchen

    n/a

  • Total Parking

    5 (1.5 null Garage)

  • Lot Size

    Available Upon Request

  • Taxes

    $3,692.07 (2026)

  • Type

    Freehold

Property Description

Property description for 133 Aspen Street, Paris

Your next chapter starts at 133 Aspen Street! Move in, unpack and enjoy a beautifully maintained home with contemporary finishes, thoughtful updates and room for the whole family. From the welcoming covered front porch and curved walkway to the spacious four-car driveway, this home makes a great first impression. Inside, the stylish kitchen is sure to be a favourite, featuring a large island with a refinished butcher-block top, quartz countertops, under-cabinet lighting and plenty of space to gather with family and friends. The bright dining area and generous living room create an inviting space for everyday living, with easy access to the large composite deck and fenced backyard for summer barbecues, outdoor play and relaxing evenings. A convenient two-piece bath, pantry and inside garage access add to the practicality of the main floor. Upstairs, you'll find a spacious primary bedroom with two closets, two additional good-sized bedrooms and a modern family bathroom. Need more room? The fully finished basement offers a comfortable family room, space for overnight guests, a brand-new three-piece bathroom and additional storage. Step outside to enjoy the large, fenced yard and beautifully designed perennial gardens, offering space for children, pets and outdoor entertaining. Families will love the location, on a dead-end street with three separate children's parks just a short walk away, each within three to four blocks as well as elementary and secondary schools. Recent updates include; composite deck (2020), windows (2022), quartz kitchen countertops and double sink (2022), kitchen cabinet refacing (2025), and new three-piece bathroom (2026), along with flooring throughout. Enjoy the space, appreciate the updates and love the lifestyle. This is a home where you can settle in, make memories and enjoy the best of comfortable family living!

Listed by Peak Realty Ltd.

  • MLS #

    40874059

  • Sq. Ft

    1931

  • Sq. Ft. Source

    MLS

  • Lot Irregularities

    n/a

  • Year Built

    1994

  • Pool

    n/a

  • Drive

    n/a

  • Garage

    n/a

  • Total Parking

    5

  • Family Room

    n/a

  • Den

    n/a

  • Exterior

    Brick Veneer, Vinyl Siding

  • Fireplace

    n/a

  • Roof

    Asphalt Shing

  • Foundation

    Poured Concrete

  • Elevator

    n/a

  • Water View

    n/a

  • Laundry Level

    n/a

  • Heat

    Forced Air, Natural Gas

  • A/C

    Central Air

  • Water

    Municipal

  • Water Supply

    n/a

  • Sewers

    n/a

  • Central Vac

    n/a

  • Kitchen

    21.06 x 9.01 ft Main level

    Pantry

  • Bathroom

    false Main level

    2-Piece

  • Office

    10.1 x 9.04 ft Basement level

  • Bathroom

    false Second level

    4-Piece

  • Recreation Room

    17.02 x 13.09 ft Basement level

  • Bedroom Primary

    9.09 x 9.06 ft Second level

  • Bedroom

    12.07 x 8.03 ft Basement level

  • Bedroom

    9.09 x 9.06 ft Second level

  • Bathroom

    false Basement level

    3-Piece

  • Bedroom

    21.1 x 21.03 ft Second level

  • Living Room

    21.07 x 9.11 ft Main level

    balcony/deck, sliding doors

  • MLS #

    40874059

  • Sq. Ft

    1931

  • Sq. Ft. Source

    MLS

  • Lot Irregularities

    n/a

  • Year Built

    1994

  • Pool

    n/a

  • Drive

    n/a

  • Garage

    n/a

  • Total Parking

    5

  • Family Room

    n/a

  • Den

    n/a

  • Exterior

    Brick Veneer, Vinyl Siding

  • Fireplace

    n/a

  • Roof

    Asphalt Shing

  • Foundation

    Poured Concrete

  • Elevator

    n/a

  • Water View

    n/a

  • Laundry Level

    n/a

  • Heat

    Forced Air, Natural Gas

  • A/C

    Central Air

  • Water

    Municipal

  • Water Supply

    n/a

  • Sewers

    n/a

  • Central Vac

    n/a

  • Kitchen

    21.06 x 9.01 ft Main level

    Pantry

  • Bathroom

    false Main level

    2-Piece

  • Office

    10.1 x 9.04 ft Basement level

  • Bathroom

    false Second level

    4-Piece

  • Recreation Room

    17.02 x 13.09 ft Basement level

  • Bedroom Primary

    9.09 x 9.06 ft Second level

  • Bedroom

    12.07 x 8.03 ft Basement level

  • Bedroom

    9.09 x 9.06 ft Second level

  • Bathroom

    false Basement level

    3-Piece

  • Bedroom

    21.1 x 21.03 ft Second level

  • Living Room

    21.07 x 9.11 ft Main level

    balcony/deck, sliding doors

Thinking of Selling?

Find Out Your Home’s Value in Today’s Market!

No Email or Signup is required to view your home estimate.

estimate your home value

Contact Manoj Kukreja

Sales Representative,
Century 21 People’s Choice Realty Inc.,
Brokerage
(647) 576 - 2100

Manoj profile avatar

Open house for 133 Aspen Street, Paris

Property Open House

Mortgage Calculator

This data is for informational purposes only.

Mortgage Payment per month

Principal Amount

Interest

Total Payable

Amortization

Amortization

Closing Cost Calculator

This data is for informational purposes only.

Closing Cost Total for this property

Total Cash flow for purchasing this property

Down Payment(%)*
Additional information

Provincial Land Transfer Tax

Ontario Land Transfer Tax Rebate

Toronto Land Transfer Tax

Toronto Land Transfer Tax Rebate

PST on CMHC Insurance Premium

Lawyer Fees

$2,825

Government Registration Fee's

$164

Title Insurance

Closing Cost Total

Total Cash flow for purchasing this property

Provincial Land Transfer Tax

Ontario Land Transfer Tax Rebate

Toronto Land Transfer Tax

Toronto Land Transfer Tax Rebate

PST on CMHC Insurance Premium

Lawyer Fees

$2,825

Government Registarion Fee's

$164

Title Insurance

Down Payment(%)*

* A down payment of less than 20% is permitted only for first-time home buyers purchasing their principal residence. The minimum down payment required is 5% for the portion of the purchase price up to $500,000, and 10% for the portion between $500,000 and $1,500,000. For properties priced over $1,500,000, a minimum down payment of 20% is required.

Thinking of Selling?

Find Out Your Home’s Value in Today’s Market!

No Email or Signup is required to view your home estimate.

estimate your home value

Contact Manoj Kukreja

Sales Representative, Century 21 People’s Choice Realty Inc., Brokerage
(647) 576 - 2100

Manoj profile avatar

Recent Sold Listings in Fair Grounds, Paris

Popular Cities